


10 Custom Deck Design Ideas That Work
A deck that looks good in a photo is one thing. A deck that works for how your family actually lives is what matters. The best custom deck design ideas start with real use - where the grill goes, how people move through the space, where the sun hits in the afternoon, and how much upkeep you want a year from now.
In Stafford and across Northern Virginia, homeowners usually want more than a basic platform off the back door. They want a place to cook, relax, host friends, keep an eye on the kids, and add value to the home at the same time. That means the right design is not just about shape or color. It is about building an outdoor space that fits the house, the yard, and the way you plan to use it for years.
Custom deck design ideas that improve how you use the space
A well-built deck should solve problems, not create them. If the yard slopes, the layout should work with that grade. If traffic always bottlenecks near the back door, the stairs and access points should fix it. Good design starts with function, then adds the details that make the space feel finished.
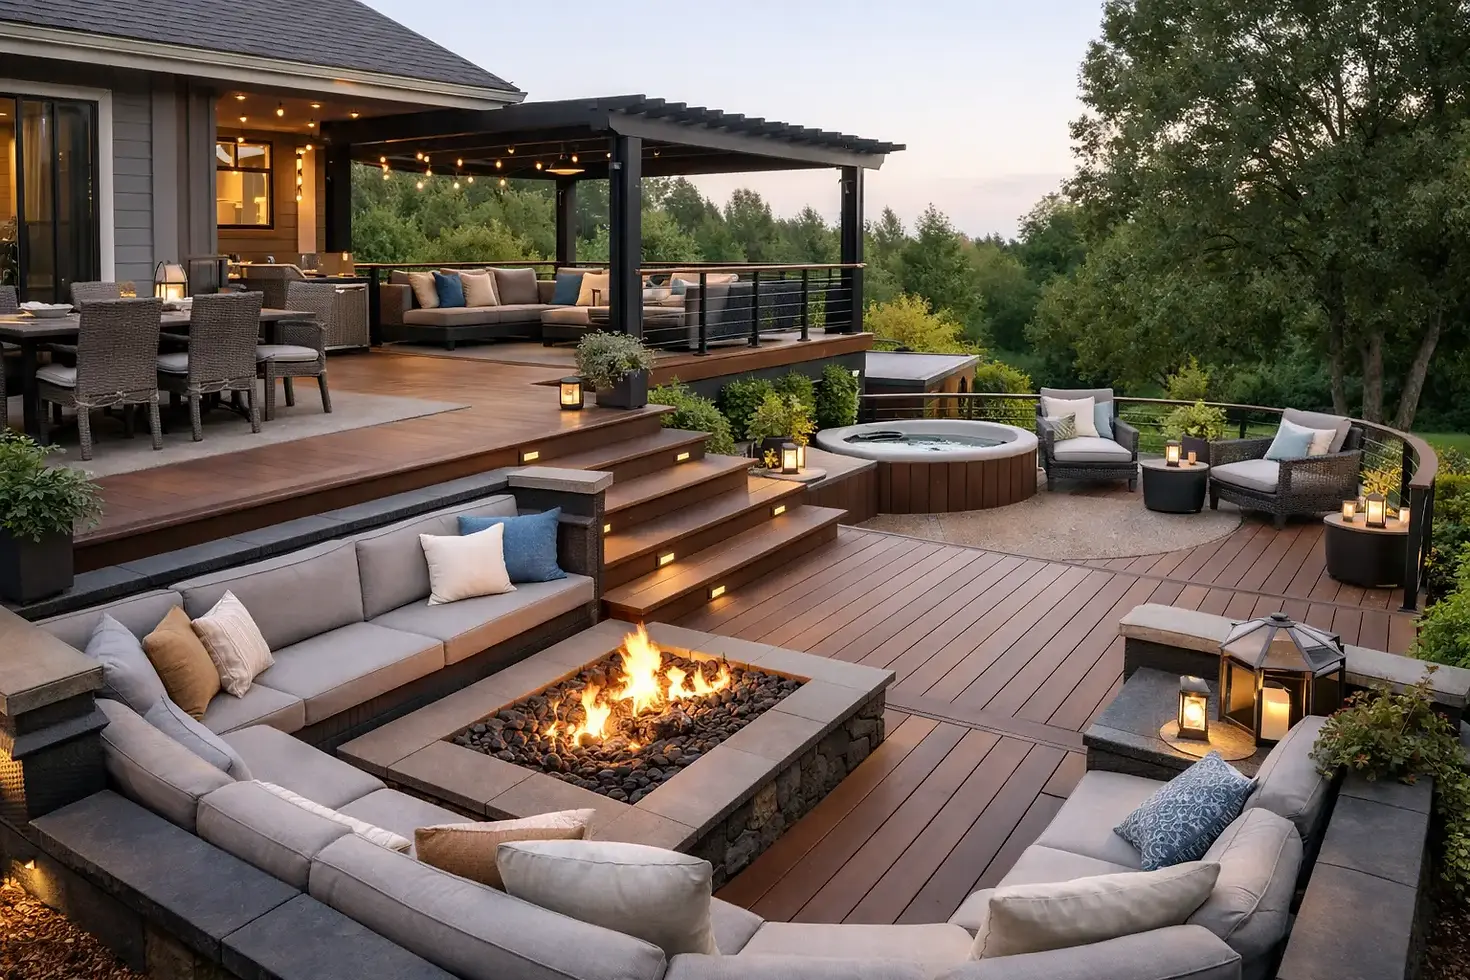
1. Multi-level decks for better separation
A multi-level deck is one of the most practical ways to organize a backyard. One level can sit near the house for dining and grilling, while a lower section can hold lounge seating, a fire pit area, or access to the yard. This works especially well on sloped lots where a single large platform can feel too high or too disconnected from the ground.
The trade-off is cost and complexity. More framing, more stairs, and more finish details usually mean a larger investment. But when the yard calls for it, a multi-level design often feels more natural than trying to force everything onto one plane.
2. Wide stairs that act like a transition space
Stairs do not have to be an afterthought. Wider steps can make the deck feel more open and easier to use, especially if you move between the house, the deck, and the yard often. They also create a stronger visual connection between the deck and the landscape.
This is a smart option for families who entertain or want a more inviting backyard layout. It also helps if the deck is not very high off the ground, where broad steps can look more balanced than a standard narrow stair run.
3. Built-in bench seating for cleaner layouts
Built-in seating is one of those custom features that can make a deck feel intentional instead of temporary. It reduces the need for extra furniture, keeps traffic paths open, and can frame the edge of a gathering area nicely.
That said, built-ins work best when you know how the space will be used. Loose furniture gives you more flexibility. If you like to rearrange often or host different group sizes, permanent benches may feel limiting. If you want a clean, dependable setup that always looks organized, they are a strong choice.
4. Privacy walls and screening where you need them
Not every backyard feels private, and a deck should not leave you exposed to the neighbor's window or the street behind the house. A privacy wall, horizontal screen, or partial partition can make a big difference without fully closing off the space.
The key is placement. You do not need to box in the whole deck. In most cases, it is better to block the one or two sightlines that matter most while keeping the rest of the design open. That keeps the space comfortable without making it feel closed in.
Materials matter as much as the layout
The best custom deck design ideas are only as good as the materials behind them. Homeowners often start with the look, but long-term performance matters just as much. A deck takes weather, foot traffic, moisture, and sun exposure year after year. What you build with changes the maintenance, lifespan, and overall feel of the project.
Wood for a traditional look
Pressure-treated wood remains a solid option for homeowners who want a classic appearance and a lower upfront cost. It can be stained or sealed to match the home, and it has a natural warmth many people still prefer.
The trade-off is maintenance. Wood needs regular care to stay in good shape, and over time it is more vulnerable to cracking, warping, and weathering. For some homeowners, that is worth it. For others, low maintenance wins every time.
Composite and PVC for long-term ease
Composite decking, including brands like Trex, is a popular choice for homeowners who want durability with less upkeep. It resists rot, splintering, and many of the common issues that come with natural wood. PVC options can go even further in moisture resistance, which can be useful depending on exposure and site conditions.
The upfront cost is typically higher, but many homeowners prefer the reduced maintenance and longer-lasting finish. If you want a deck that keeps its appearance with less yearly work, composite or PVC is worth serious consideration.
Custom deck design ideas for comfort and curb appeal
The most successful decks do two jobs at once. They improve daily use of the backyard, and they make the home look more complete from the outside. A deck should feel like it belongs to the house, not like it was added as an afterthought.
5. Picture-frame borders for a finished look
A picture-frame border is a simple design move that gives the deck a cleaner edge and more custom appearance. It works especially well with composite decking and can help define the layout visually.
This detail will not change how you use the deck, but it can make a major difference in how polished the final build feels. Sometimes the best upgrades are not flashy. They just make the whole structure look better built.
6. Contrasting deck boards and railing colors
Using one color for the deck surface and another for the border, steps, or railing can give the project more depth. It is a good way to tie the deck into the trim, siding, or roofline of the house without overcomplicating the design.
The best results come from restraint. Too many colors or textures can make a deck feel busy. A balanced combination usually does more for curb appeal than trying to force too many design elements into one build.
7. Covered sections for shade and weather protection
If the deck gets strong afternoon sun or you want to use it more often in light rain, a covered section can change the way the space functions. This might be a roof extension, a porch-style cover, or a dedicated area over the dining section.
It does add structural considerations and cost, but for many homeowners it extends the useful season of the deck and makes the investment more valuable. If outdoor living is a priority, shade is not a luxury. It is often what makes the space usable.
8. Lighting built into the design
Lighting is easy to overlook until the deck is finished. Then you realize the steps are dark, the seating area feels flat, or the railing disappears at night. Built-in lighting at stairs, post caps, and perimeter zones makes the deck safer and more inviting.
It also looks better when planned from the start instead of added later. Wiring, fixture placement, and overall balance are easier to get right during the design phase.
Design choices that help the deck age well
A good-looking deck on day one is not enough. The real test is how it performs after years of weather and use. That is where layout, drainage, framing quality, and material selection all work together.
9. Smart board direction and layout
The direction of the deck boards affects more than appearance. It influences how the space looks in relation to the house, how long the runs feel, and even how the framing is built underneath. Sometimes a diagonal pattern or a border detail helps break up a large surface. In other cases, a simple straight run is cleaner and more cost-effective.
This is where experience matters. The right layout depends on deck shape, board material, and the visual lines of the home itself.
10. Defined zones for cooking, dining, and relaxing
One large open deck can work well, but many homeowners get better results when the space is divided into clear zones. The grill area needs room and safe clearance. Dining works best where chairs can move comfortably. Lounge seating should not block the main traffic path.
These zones do not always require walls or major level changes. Sometimes the shift comes from stair placement, railing lines, built-in seating, or just giving each use enough breathing room. When the layout is clear, the whole deck feels easier to enjoy.
What to think through before choosing a deck design
Before settling on a style, it helps to answer a few practical questions. How much maintenance do you want? Are you building for large gatherings or everyday family use? Do you want open views, more privacy, or both depending on where you stand?
It also helps to think ahead. A deck that works for your family now should still make sense a few years from now. That may mean planning for lower-maintenance materials, wider stairs, better lighting, or a layout that supports more than one activity. At Top Notch Decking, that is where craftsmanship shows up first - not just in the build, but in getting the design right before the first board goes down.
The best deck is not the one with the most features. It is the one that fits your home, holds up over time, and makes your backyard easier to use every single week.


Comments